
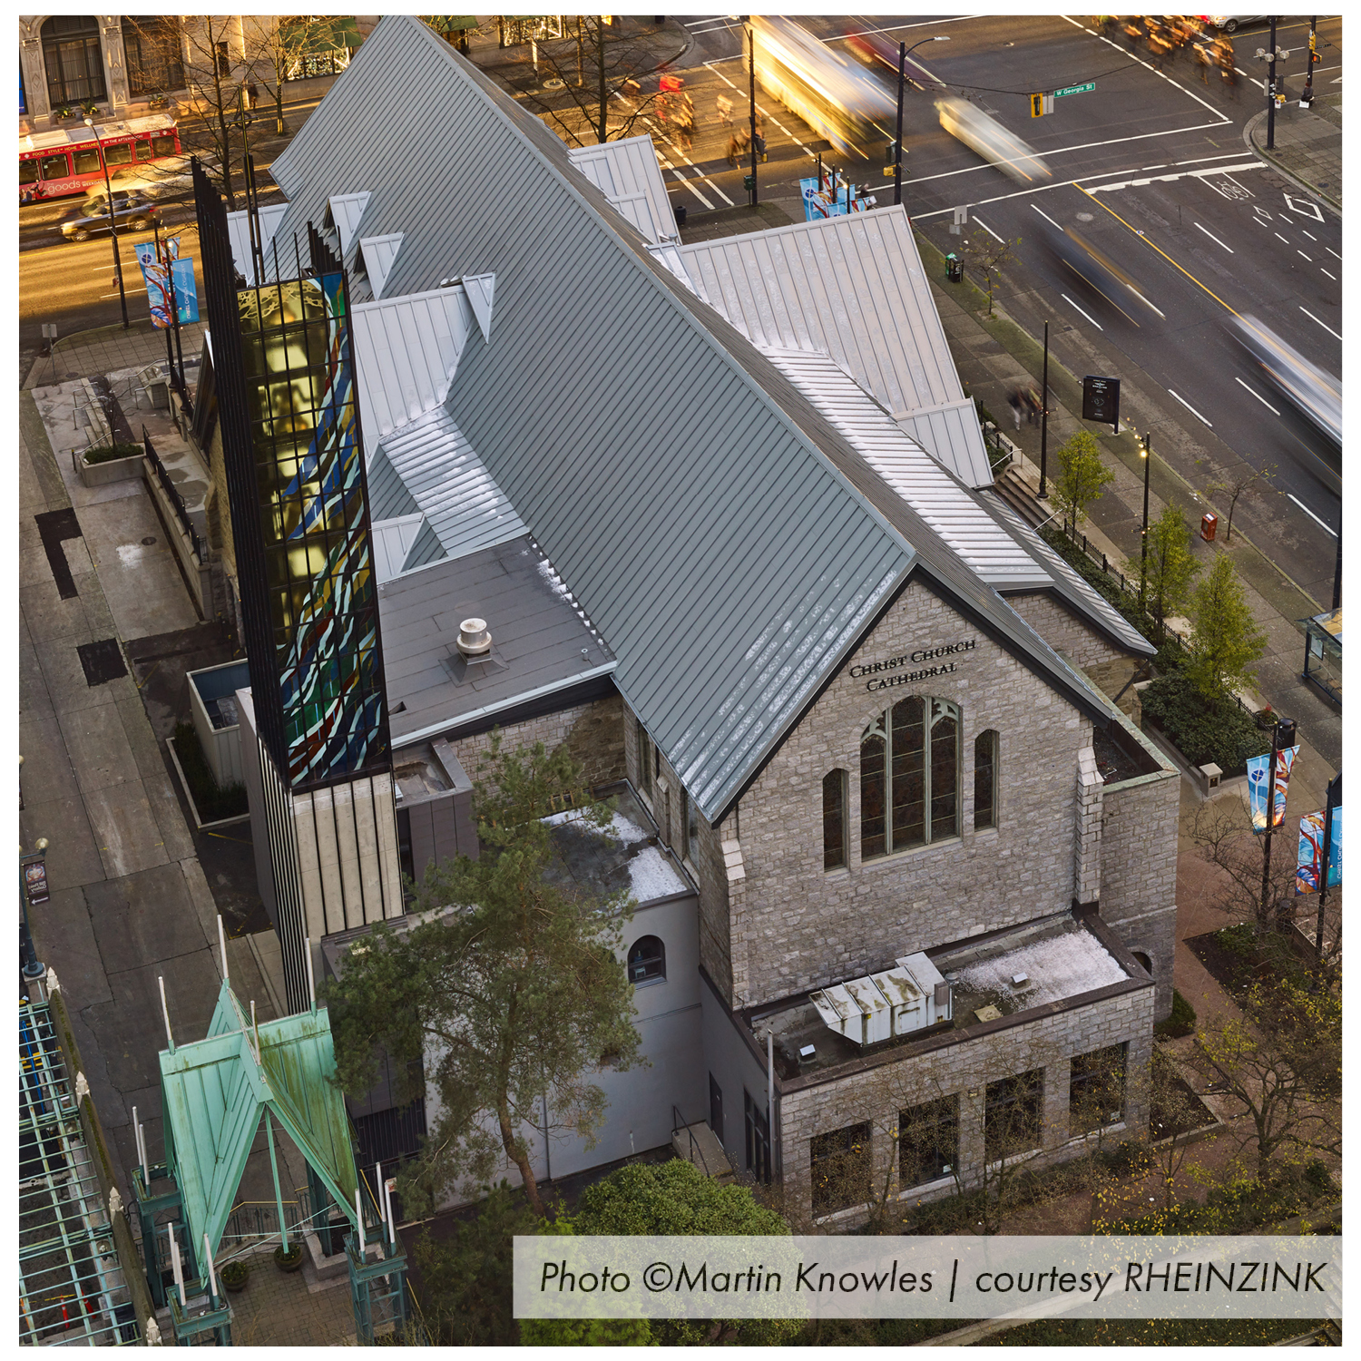
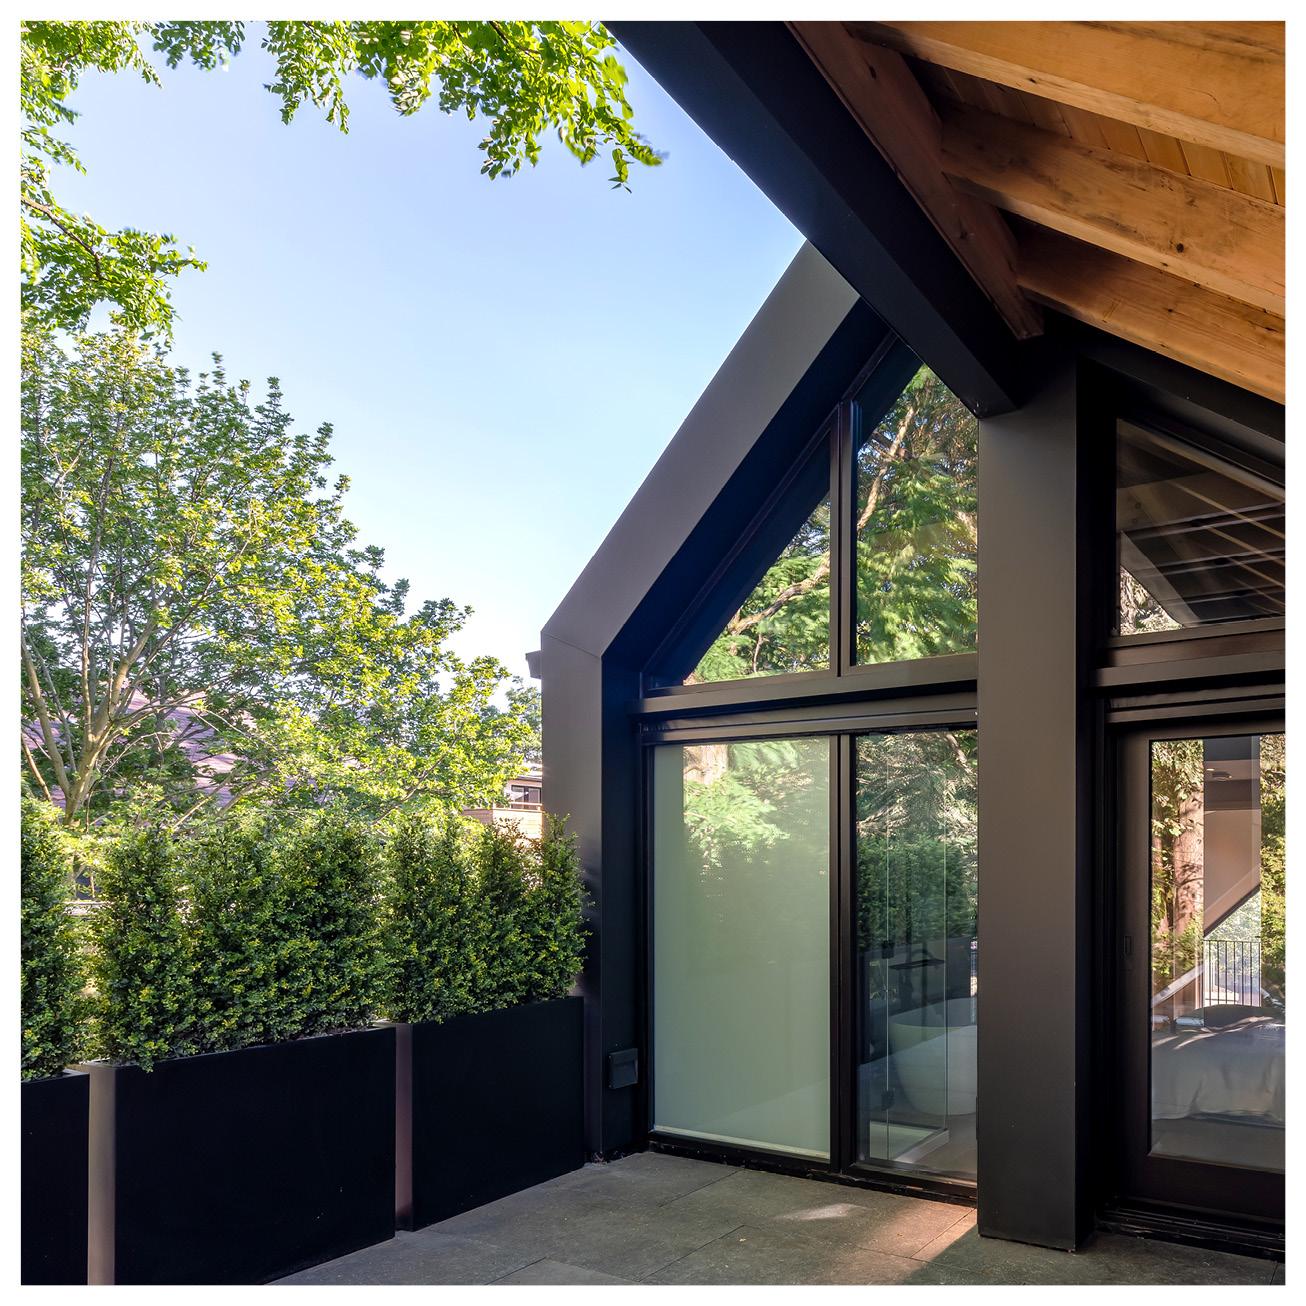

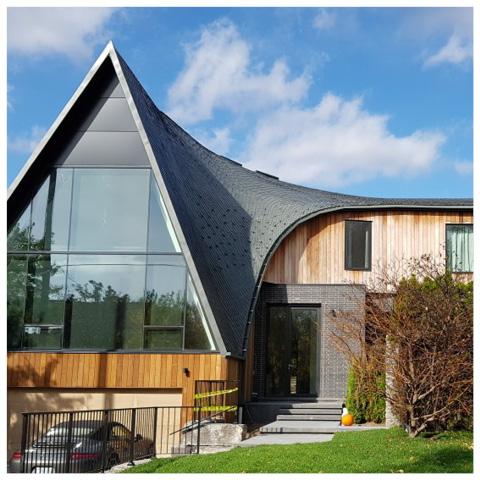
Type General (60) Press (27) References (77) Download (189) search previous1617181920next Section 072413 - RHEINZINK Flat Lock Tile Wall Specification … SECTION 07 42 13 FLAT LOCK TILE - WALL SYSTEM PART 1 GENERAL RELATED DOCUMENTS All of the… doc 91 KB CURVED AND TAPERED RHEINZINK PANELS CREATE FUTURISTIC LOOK … Track Corporation to design the curved framing system that went on top of the roof structure,” McGrath… RHEINZINK Selected to Protect and Preserve Heritage of 120-year-old Church … ridgeline dipped 6 inches. We used a laser system to create a computerized 3D model that revealed… Section 076200 - RHEINZINK Sheet Metal Flashing and Sheet Metal … standard for acceptance of completed metal facade. If accepted, mock-up may be incorporated as… doc 114 KB House of Four Gables 19th century carriage house transformed for 21st century living with RHEINZINK-GRANUM zinc roofing and wall cladding. SECTION 07610 - RHEINZINK Flat Lock Tile Roof Specification … Barrier Membrane Section 07410 Metal Wall Panel Systems Section 07500 Membrane Roofing Section 07620… doc 102 KB RHEINZINK’s architectural zinc wall panels clad The Wonderful Company’s new Career Center … spacing. The wall cladding’s tongue-and-groove system simplifies installation and gives the appearance… Bézier Curve House/A-House features imaginative dragon-scale roof design realized with RHEINZINK zinc panels … Alpro’s in-house fabrication staff used a jig system and foot shear to custom fabricate 0.8mm… EPD_RHEINZINK_GRANUM_EXTRA_granite.pdf … areas: roofing applications, roof drainage and facade claddings. The treatment for the titanium zinc… pdf 1 MB EPD_RHEINZINK_GRANUM_EXTRA_basalte.pdf … areas: roofing applications, roof drainage and facade claddings. The treatment for the titanium zinc… pdf 1 MB previous1617181920next