Action Sports Centre CASA
Munich, Germany
City of Munich, Department of Education and Sport, Project Management, Building Department
Behnisch Architects
Behnisch Architects in collaboration with ALN Architects
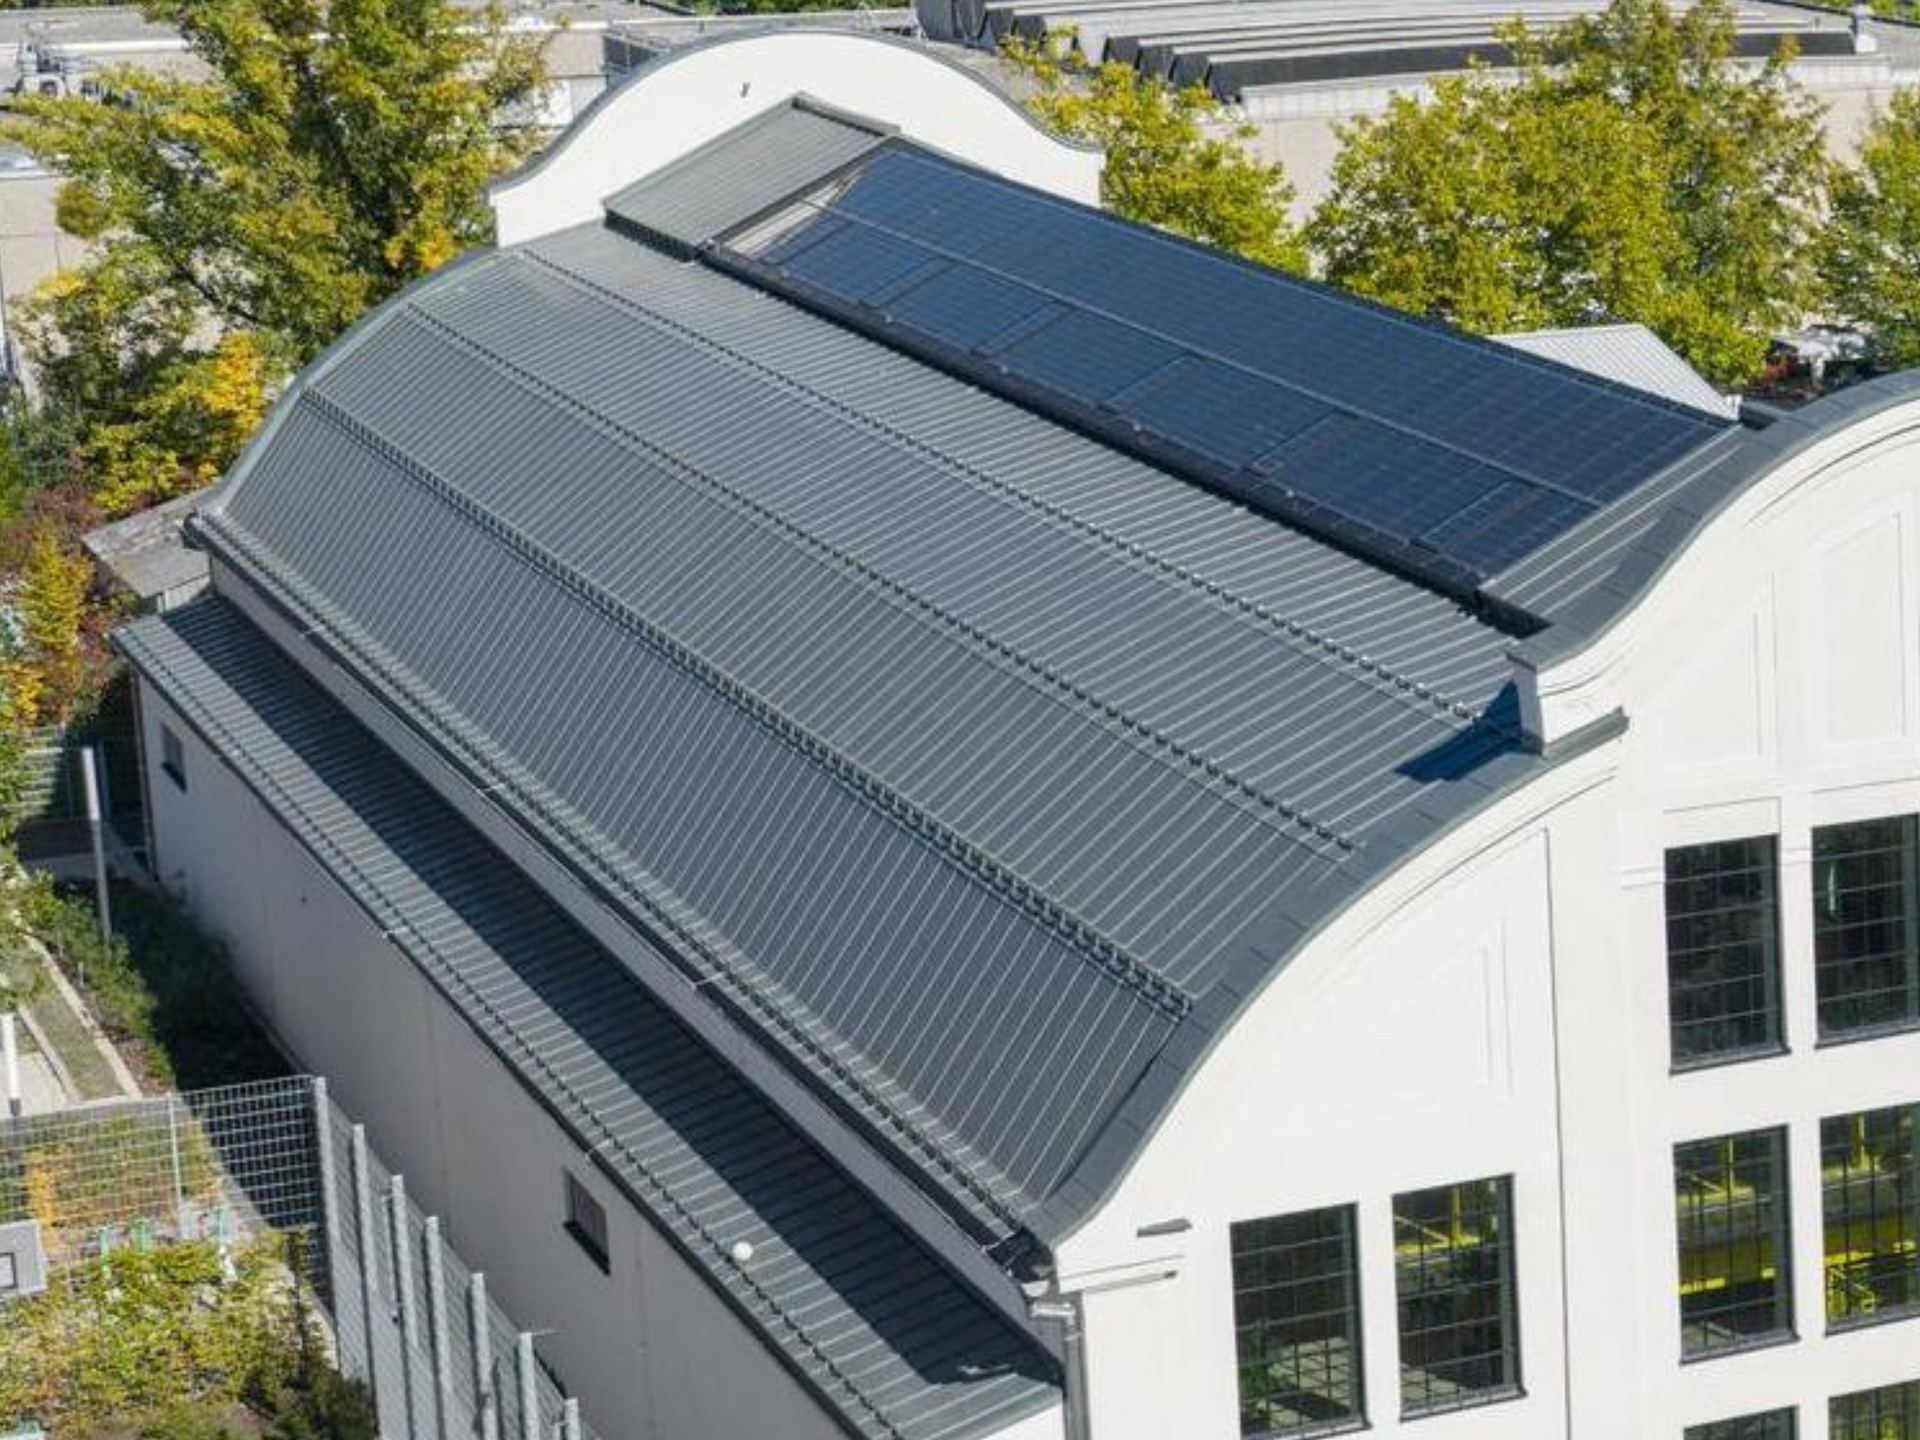
Roof: Angled Standing Seam System
RHEINZINK-prePATINA graphite-grey
Roof: Double Standing Seam
RHEINZINK-prePATINA graphite-grey
David Matthiessen
An industrial heritage site in motion: Sustainable roof refurbishment with RHEINZINK
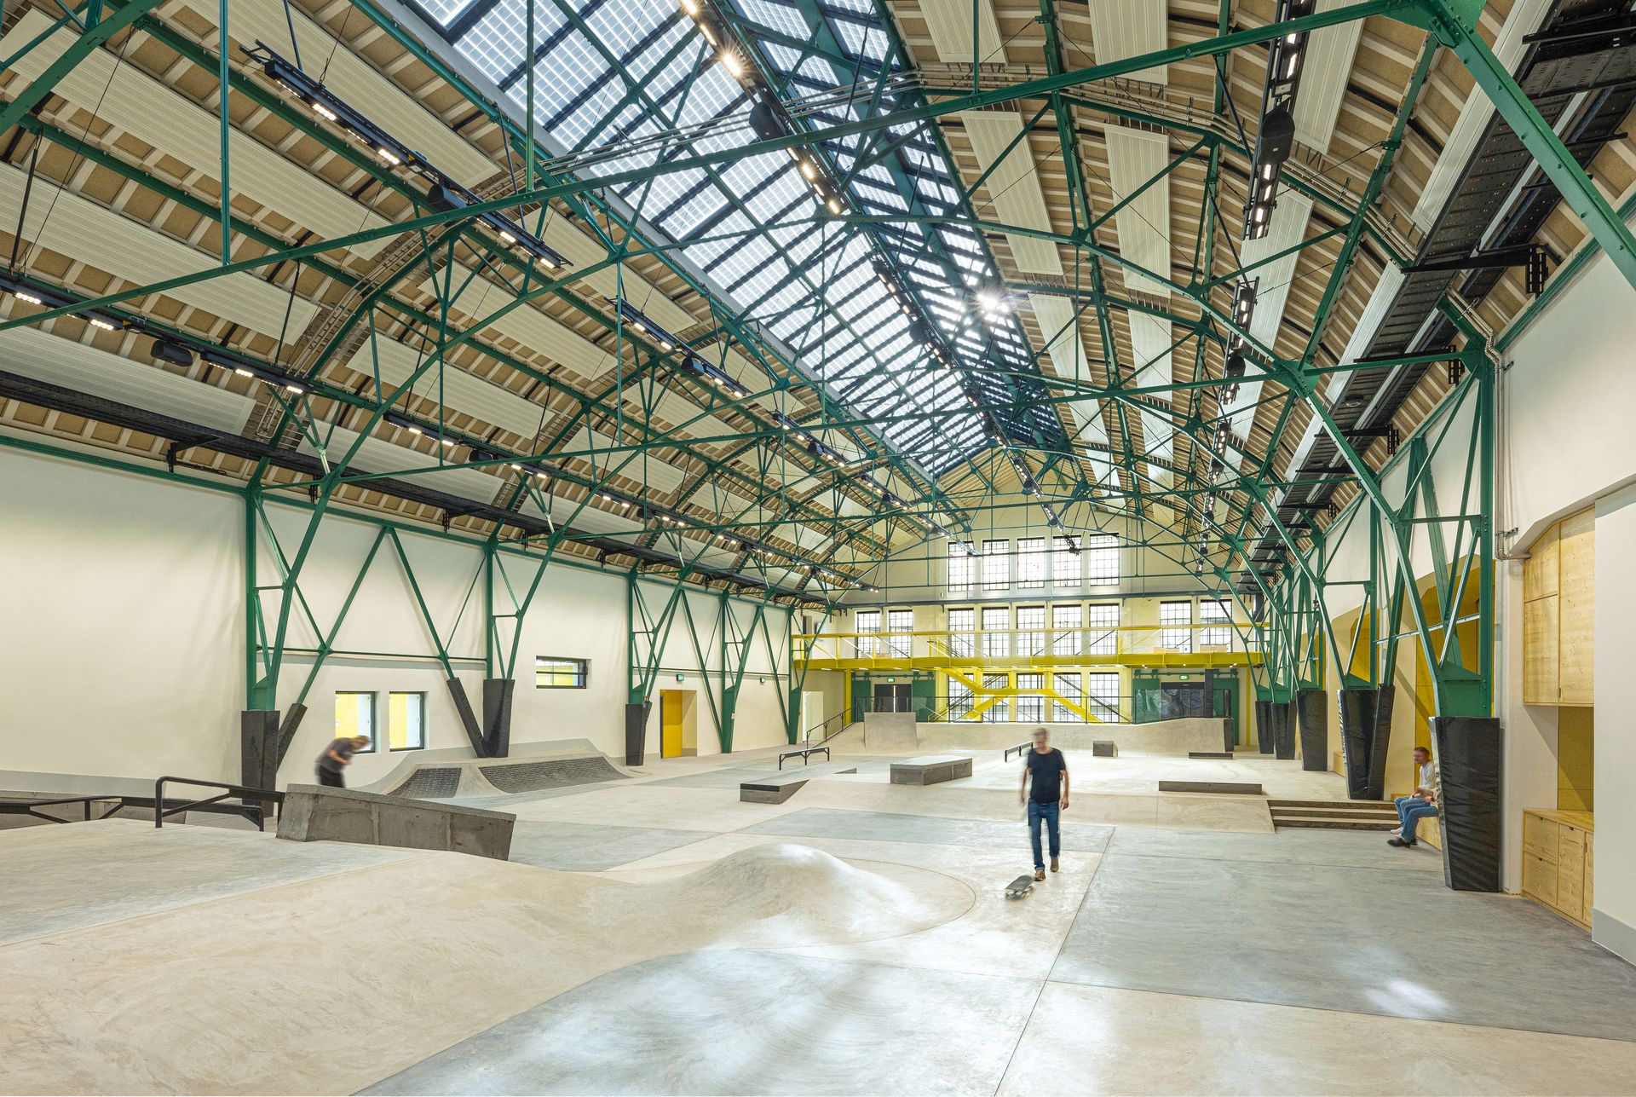
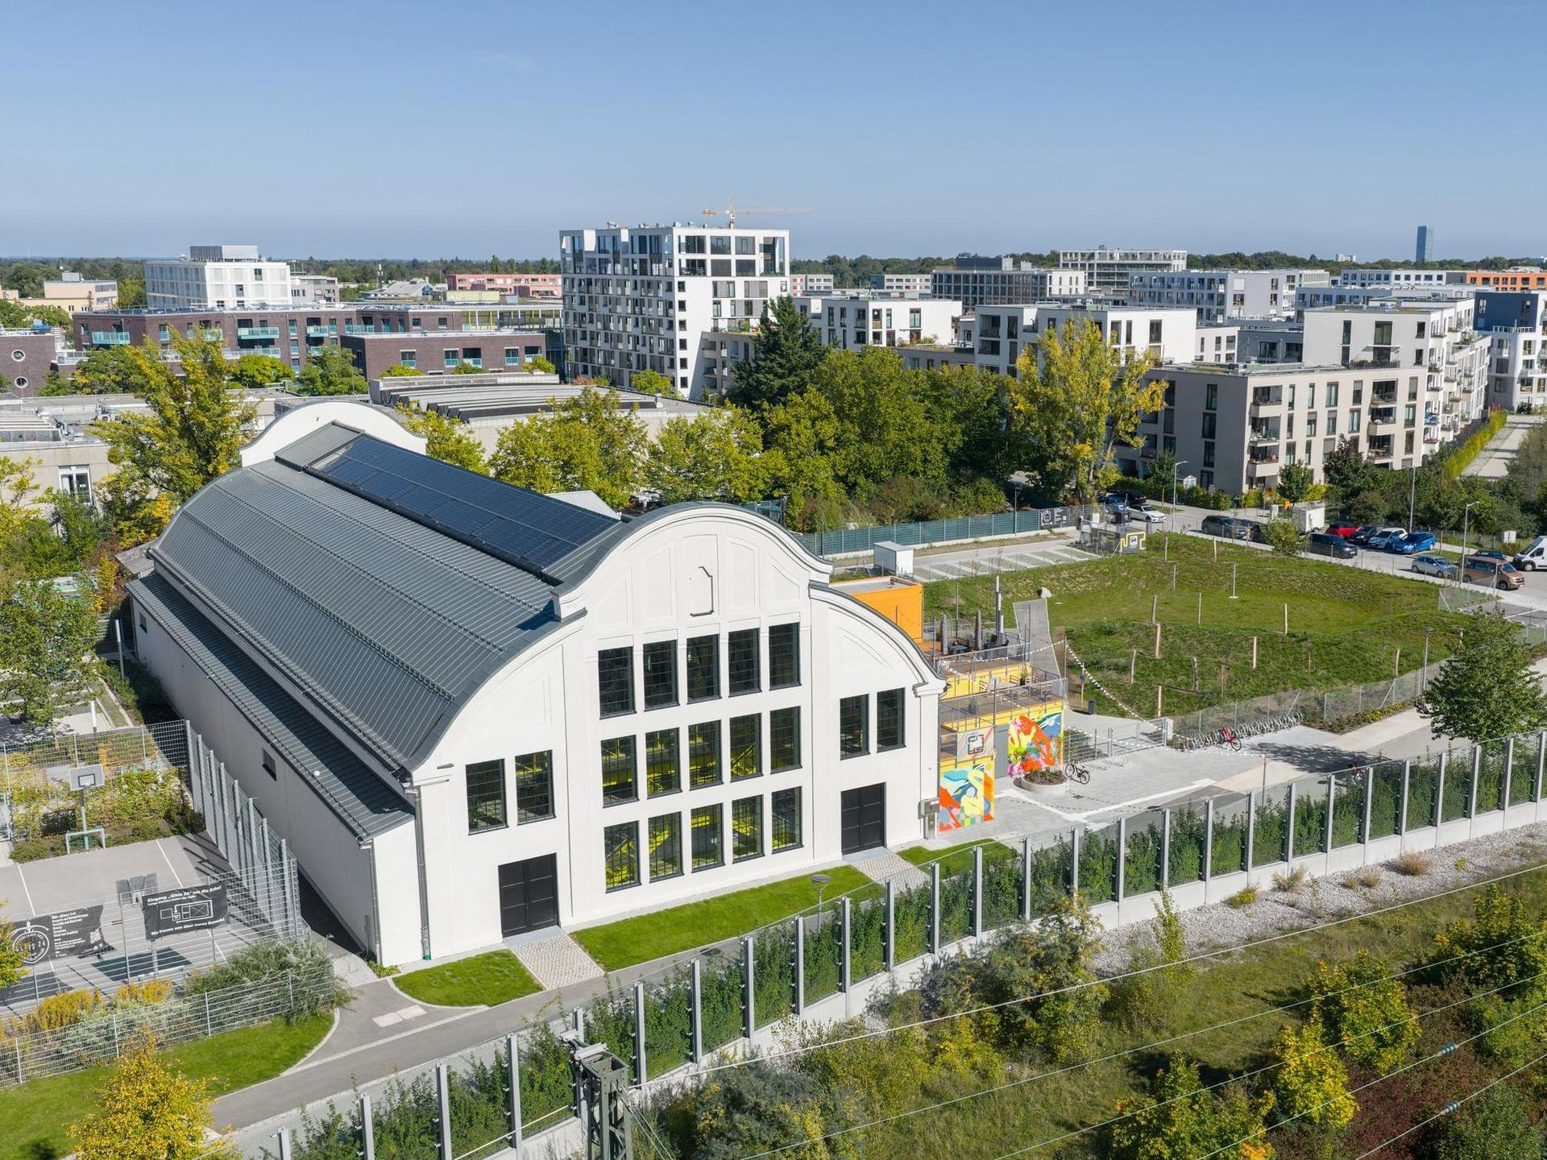
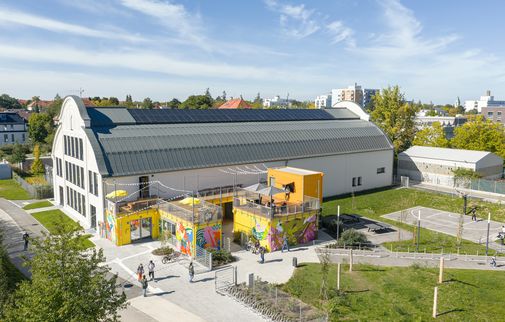
Where skateboards now roll, BMX bikes leap over ramps and families linger on the steps of the café, there once stood a long-derelict industrial hall. The former harrow factory in west Munich, built in 1909–1910, could, like many historic commercial buildings, have been lost. Instead, it became the starting point for an extraordinary transformation: the listed building was turned into an action sports centre that serves as a sports facility, a neighbourhood meeting place and a model project for sustainable renovation.
At the heart of this is an approach that could hardly be more topical: viewing existing buildings not as an obstacle, but as a resource. Together with the City of Munich, Behnisch Architekten developed a space that preserves historic fabric, promotes social participation and, at the same time, provides new answers to the challenges of tomorrow’s construction.
“We wanted to show that you can turn something old into something new. After all, heritage conservation and modern architecture are not mutually exclusive. They should engage in a constructive dialogue and reinforce one another,” says Andrada Bauer, an architect at Behnisch Architekturbüro.
Rethinking existing buildings rather than building new ones
The former factory hall has had an eventful history. After serving various commercial purposes, the building stood empty for many years. However, with the growing demand for all-weather facilities for action sports, the site once again came into focus. Instead of constructing a new building, the city made a conscious decision to repurpose the existing Eggenfabrik building. After all, every load-bearing structure that is preserved, every existing wall and every component that is reused saves resources, avoids emissions and preserves the ‘grey energy’ already embodied in the building. “Existing buildings can be seen as a store of raw materials,” explains Bauer. “By preserving them, we avoid further land sealing and save considerable amounts of CO₂.”
Architecture for Inclusion
From the outset, the action sports centre was conceived as an open space for everyone. Together with future users, the City of Munich developed a spatial programme that goes far beyond the requirements of a traditional sports hall. Tactile guidance systems, high-contrast surfaces, accessible routes and specially tailored technical solutions ensure the facility can also be used by people with visual, hearing or mobility impairments. “The most important thing about this place is that everyone feels welcome – regardless of age, origin or social background.”
The roof as the architectural centrepiece
Hardly any other structural element has shaped the transformation of the former factory hall as much as the new roof. A contemporary roofscape comprising timber, glass, photovoltaic panels and RHEINZINK has been created above the historic steel structure. A newly developed skylight brings daylight deep into the hall, improves the lighting of the sports areas and, at the same time, fulfils the functions of smoke extraction and natural ventilation.
Photovoltaic modules integrated into the glazing generate renewable energy whilst also providing shade.
RHEINZINK bridges the past and the future
Alongside the generous glass skylight, a roof cladding made of slate-grey RHEINZINK-prePATINA defines the new roofscape. The choice of material was a deliberate one. On the one hand, the pre-weathered surface blends harmoniously with the building’s industrial character. On the other hand, the material met the demanding technical requirements of the listed barrel vault roof.
The roof surfaces have varying pitches ranging from 13 to 60 degrees. The double standing seam technique enabled this complex geometry to be realised precisely and durably. “With the double standing seam cladding, we were able to accommodate the varying roof pitches without any problems,” explains Bauer. “At the same time, the linear pattern gives the roof a clear structure and a calm appearance.”
The fine standing seams emphasise the shape of the roof and create a precise, handcrafted surface that carries forward the building’s industrial character in a contemporary way.
Durability as part of the sustainability strategy
At the Action Sports Centre, sustainability was consistently considered across the entire life cycle. Alongside the preservation of existing structures, durable, low-maintenance and recyclable materials played a central role.
RHEINZINK fits seamlessly into this strategy. Its long service life, ease of maintenance and full recyclability support the aim of resource-efficient construction.
“The sheets can be easily dismantled and returned to the recycling loop,” says Andrada Bauer.
A place with a future
The action sports centre demonstrates the potential that lies in the transformation of existing buildings. Today, children, young people, sports enthusiasts, families and local residents come together here. The former industrial hall has once again become part of urban life – and proves that sustainable construction does not always have to start from scratch. Or as Andrada Bauer puts it: “Circularity, preservation of existing structures and identity – these are the three concepts that describe this project for me.”
About the architect
Andrada Bauer is an architect at Behnisch Architekturbüro and has been part of the Munich office for more than ten years. After completing her architecture degree, she oversaw numerous educational and public building projects. For the Munich Action Sports Centre, she was responsible for key aspects of the detailed design and oversaw the first construction phase through to completion. Her work focuses on sustainable architecture, renovation of existing buildings and the development of buildings with a significant social and societal impact.